Concrete services in Woodland
Woodland Concrete services
Premier Concrete Services In Woodland, AL
A properly planned concrete surface can make access easier, define useful areas around a property, and support the demands of everyday use. Our concrete services are tailored to the site's layout, ground conditions, and intended purpose. If you are improving your entrance or creating a more dependable place to park, our concrete driveway installation service can help establish a practical vehicle-access area that fits your Woodland property's needs.
Concrete Solutions Matched To Woodland, AL Site Conditions
Every concrete installation has its own purpose and practical requirements. A foundation needs to support a planned structure, a driveway must accommodate vehicle access, and a patio should work with the dimensions and layout of the available outdoor space. Ground stability, elevation, runoff, site access, slab dimensions, and nearby construction can all influence how the work should be prepared and completed.
For homeowners, businesses, and property owners in Woodland, considering these factors before work begins helps clarify the appropriate project scope. Examining the work area also helps identify how a new surface should meet existing pavement, building entrances, landscape features, or other concrete sections. By accounting for the site's specific conditions, the proposed improvement can be planned around its intended use rather than treated as a standard installation.
Concrete Installation, Finishing, And Repair Options In Woodland
Concrete can provide structural support, create vehicle and pedestrian access, define outdoor living areas, and improve the usability of a property. Some projects call for new construction, while others involve restoring a worn surface or shaping the surrounding site. Our concrete services cover several types of improvements, helping property owners identify an option that aligns with their construction plans and the existing conditions of the work area.
- Concrete Foundations And Footings Foundations and footings provide a supporting base for buildings and other structures. Their layout and preparation should reflect the planned structure, project dimensions, ground conditions, and applicable construction requirements. Our foundation and footing services focus on evaluating the installation area, coordinating the placement layout, and preparing for the concrete work required by the project. Identifying these requirements before construction helps establish a clearer scope for the supporting elements and their relationship to the planned structure.
- Stamped And Decorative Concrete Stamped and decorative concrete can give suitable surfaces a more distinctive appearance through patterns, textures, and selected color treatments. This option can be considered for patios, walkways, entry areas, and other locations where the finish contributes to the property's overall design. Pattern selection, surface dimensions, borders, and surrounding materials all influence the final look. We plan decorative concrete projects around the property's style and intended use so the finished surface complements the surrounding space.
- Concrete Repair, Restoration And Resurfacing Existing concrete can develop cracks, worn sections, scaling, pitting, and other signs of deterioration through age, weather exposure, repeated use, or changes in the underlying ground. The appropriate treatment depends on the source and extent of the damage. Repair may address localized defects, restoration can improve deteriorated sections, and resurfacing may be an option when the existing base remains suitable. We consider the visible condition and intended function of the surface before determining which type of improvement may be appropriate.
- Pool Deck Installation And Resurfacing A pool deck provides the surrounding area for walking, relaxing, and spending time near a swimming pool. Its design should account for the pool's layout, available space, access routes, surrounding landscaping, and water management. A new installation can establish a planned layout, while resurfacing may update an existing deck when its underlying condition allows. Considering these factors helps create a poolside surface that fits the property and supports the ways the outdoor area is intended to be used.
- Retaining Walls And Sitework Retaining walls and sitework can help organize changes in elevation and prepare portions of a property for further improvements. Depending on the project, the work may involve grading, ground preparation, access planning, or coordination with drainage and landscaping features. Wall placement and related site decisions should account for slope, soil characteristics, water movement, and the intended purpose of the area. Reviewing the site as a whole helps coordinate the proposed work with the surrounding terrain and future property plans.
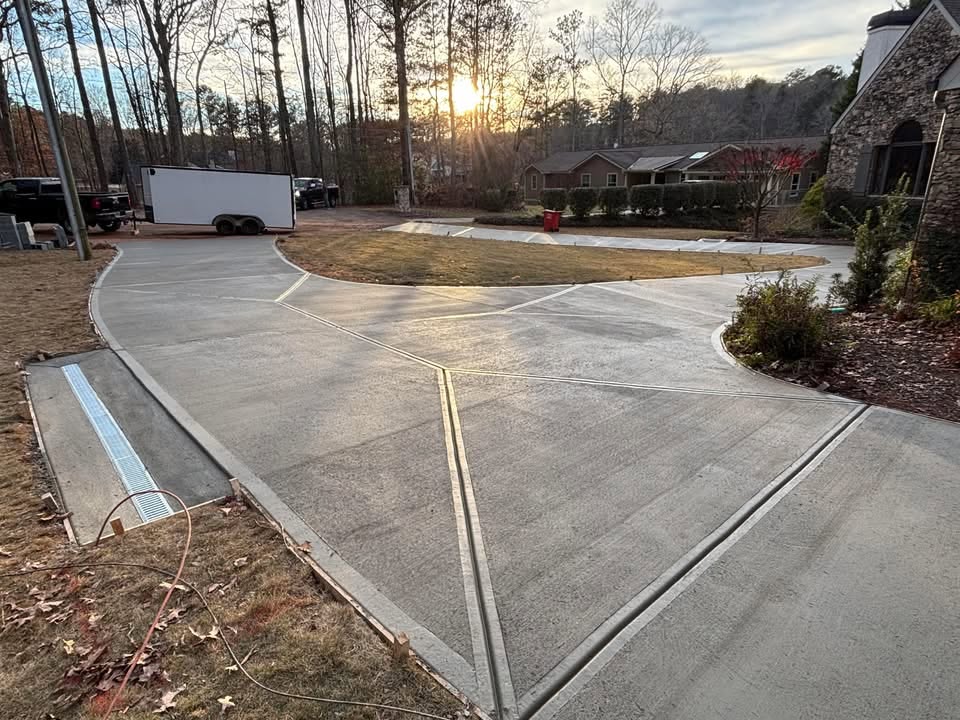
- Concrete Driveways A concrete driveway creates a defined route for vehicles between the property's entrance and its garage or parking area. Important planning considerations include the driveway's dimensions, anticipated traffic, subgrade preparation, drainage, slope, and transitions to adjoining surfaces. We consider the available space and how vehicles will enter, turn, and park when planning the installation. A well-considered driveway layout can improve access while creating a clean, organized paved area that complements the property.
- Sidewalks, Walkways And Curbs Sidewalks and walkways connect entrances with driveways, gardens, patios, parking spaces, and other parts of a property. Curbs can define pavement edges and create clearer boundaries between paved and landscaped areas. Successful planning considers the available width, route, transitions, changes in grade, and drainage. Our concrete pathway and curb work is planned around the way people use the site so the completed installation fits the property's layout and access needs.
- Concrete Patios And Outdoor Living Spaces Concrete patios create designated outdoor areas for dining, relaxation, entertaining, and other activities. The dimensions and position should suit the yard, the access points from the home, nearby landscaping, and any planned furniture or outdoor features. Our patio projects consider the site layout, intended finish, adjacent structures, and water runoff before the work is planned. Whether the desired result is a simple patio slab or a decorative outdoor surface, the installation can be designed around how the space will be used.
- Retaining Wall Construction Retaining wall construction can help define landscape areas and address changes in ground elevation. The wall's location, the surrounding soil, slope, drainage, and intended function all influence project planning. Some installations support terraced landscaping, while others form part of a broader site improvement. Reviewing the ground and surrounding features helps determine how the proposed wall should fit within the property's layout and what construction considerations need to be addressed.
- Concrete Carport Slabs A concrete carport slab provides a designated surface for parking vehicles beneath a covered structure. Its size and preparation should suit the carport footprint, ground conditions, expected vehicle loads, drainage, and access from the driveway. The slab also needs to fit the intended parking arrangement and connect appropriately with surrounding surfaces. Our carport slab service is planned around the site's dimensions and intended use so the finished area supports the property's parking needs.
A Thoughtful Process For Concrete Projects In Woodland, AL
Concrete work depends on several details beyond the material itself. Ground preparation, drainage, access, slab dimensions, expected loads, and connections to existing structures can all affect the project. Reviewing these factors before placement or restoration helps identify preparation requirements and gives property owners a clearer understanding of the intended scope.
Our approach starts with the property's needs and the function of the planned improvement. A foundation, driveway, walkway, patio, or repair project each involves different requirements, so the planning should reflect the service being performed. For Woodland properties, considering the actual work area helps keep the improvement focused on practical use, site conditions, and the intended result.
Concrete Deterioration Woodland Property Owners Should Not Overlook
Concrete surfaces can change over time due to weather, moisture, traffic, settling, and normal wear. Some changes may mainly affect appearance, while others can indicate that the surface or the ground beneath it needs closer evaluation. Observing these signs helps property owners decide when it may be useful to investigate the condition and consider maintenance or repair.
- Cracks appearing or expanding across driveways, patios, walkways, parking areas, or other concrete surfaces
- Slabs that appear tilted, uneven, sunken, or separated from adjacent sections
- Flaking, scaling, pitting, or surface wear that affects the condition of the concrete
- Water collecting beside concrete areas or near buildings instead of draining away as intended
- Broken corners, deteriorating slab edges, or joints showing noticeable separation
- Decorative concrete finishes that have become worn or inconsistent in color and texture
- Pool decks and patios showing visible deterioration that may affect their condition or use
- Retaining wall areas or adjacent ground showing unusual movement or drainage concerns
The appropriate solution depends on the extent of the damage, the condition of the underlying concrete, and the purpose of the surface. A professional assessment can help determine whether localized repairs, restoration, resurfacing, drainage adjustments, or replacement should be considered.
Organizing Your Concrete Improvement From Planning To Completion
Understanding the work area and intended result makes it easier to plan a concrete project. Reviewing dimensions, site access, the existing surface, preparation needs, and connections to nearby features helps clarify the scope. It can also identify practical considerations that need attention before the installation or restoration work begins.
Different concrete applications have different requirements. Foundations, driveways, decorative patios, walkways, carport slabs, and retaining walls each serve a particular purpose. Keeping those differences in view helps the project stay aligned with how the property will be used and the conditions surrounding the planned work.
Choosing Concrete Services That Fit Your Woodland Property
- Project planning based on the site's layout, intended use, and existing conditions
- Consideration of ground preparation, drainage, access, dimensions, and installation requirements
- Concrete options for foundations, driveways, patios, walkways, pool decks, and carport slabs
- Evaluation of worn concrete when repair, restoration, or resurfacing may be suitable
- Planning for how new surfaces will connect with buildings, existing pavement, and landscape features
- Clear attention to project scope, site requirements, and the intended function of the finished installation
- Concrete improvement options for a variety of residential, commercial, and general property needs
Adapting Concrete Installations To Woodland's Property Layouts
The best layout for a concrete project depends on the type of property and the improvement being planned. A driveway may need room for vehicles to enter and turn, while a patio needs to fit the available yard and connect conveniently with the home. Other projects may involve a foundation, a carport slab, a retaining wall, or new pedestrian routes across the site. Property dimensions and existing structures influence how each installation should be arranged.
Ground elevation and runoff should also be taken into account. A sloping work area or a low spot near a building can influence placement and water-management decisions. Considering these conditions alongside the proposed concrete work helps identify where additional site preparation or coordination may be needed.
New concrete often needs to meet an existing surface, entrance, curb, or landscape boundary. Driveway extensions and replacement walkways, for example, may require attention to height differences and the transition between materials. Reviewing those connections before work starts helps clarify how the new installation should fit with the surrounding property.
For Woodland property owners, evaluating the location, intended use, available space, and surrounding conditions together helps guide concrete project decisions. A site-specific plan can make it easier to identify the appropriate service and prepare for the requirements of the work.
Keeping Woodland Concrete Surfaces In Good Condition
Periodically checking driveways, patios, walkways, and other concrete surfaces can help property owners notice changes before they become more extensive. Cracks, damaged joints, scaling, uneven areas, and recurring water accumulation may warrant attention. Observing these issues and the surrounding ground can help determine whether further evaluation is appropriate.
Care requirements vary by surface type, age, use, finish, and exposure. A driveway that carries vehicles may experience different wear from a patio or decorative walkway. If a surface begins to deteriorate, evaluating its condition and surrounding drainage can help determine whether repair, resurfacing, or replacement may be a suitable option.
Concrete Applications For Woodland Homes And Business Properties
Homeowners may need concrete for foundations, vehicle access, outdoor seating areas, pool surroundings, walkways, or covered parking. These installations should fit the property's layout and serve the activities expected to take place there. Commercial and other non-residential properties may have different priorities involving site access, parking arrangements, structural support, and the condition of existing paved areas.
The planned function of a surface influences its dimensions, preparation, layout, and finish. Considering how people, vehicles, and equipment will use the space can help identify practical requirements before work begins. It is also important to consider how the new concrete will meet existing structures, pavement, and other features across the site.
Whether the project involves a new installation or improvements to concrete that is already in place, the scope should reflect the property's actual needs. Reviewing the existing conditions and desired result helps keep the selected service relevant to the project.
Creating More Usable Outdoor Areas With Concrete In Woodland
Concrete can help organize the exterior of a property by establishing vehicle routes, pedestrian paths, patios, parking areas, and defined landscape sections. A driveway provides vehicle access, a walkway connects entrances and activity areas, and a patio creates space for outdoor use. Retaining walls, curbs, and pool decks each add functions that should be considered in the overall site arrangement.
These features work best when their positions account for building entrances, vehicle movement, existing landscaping, grade changes, and water flow. Thinking through these relationships helps the installation fit the available space and supports the intended use of the finished area.
Concrete Services Beyond Woodland, AL
Our concrete services extend beyond Woodland to additional communities where property owners may need foundations, driveway construction, decorative concrete, patios, walkways, pool decks, retaining walls, carport slabs, or improvements to worn concrete surfaces. Woodland is the designated location for this page, so it has been excluded from the following list. Other service areas include:
Understanding Concrete Project Requirements Throughout Woodland, AL
Concrete improvements around Woodland can vary according to property layout, ground conditions, existing structures, and the purpose of the planned work. Some projects call for a new driveway, patio, walkway, or carport slab, while others require foundation footings, decorative finishing, retaining walls, or restoration of an older surface. The available space, site access, elevation changes, drainage, and expected use can all influence the preparation and project scope. By considering these factors together, property owners can better identify the concrete service that fits their improvement goals. A site-specific approach helps align the planned work with the practical needs of the property and the purpose of the finished installation.
SEE WHAT OUR CUSTOMERS SAY ABOUT US
REVIEWS
REVIEW US ON GOOGLE
our process
Our process is simple and only contains a few steps
READY TO take the next step?
get a free quote TODAY!
business
our services
service areas
operating HOURS
Monday: 9:00 AM - 5:00 PM
Tuesday: 9:00 AM - 5:00 PM
Wednesday: 9:00 AM - 5:00 PM
Thursday: 9:00 AM - 5:00 PM
Friday: 9:00 AM - 5:00 PM
Saturday:9:00 AM - 5:00 PM
Sunday: Closed


© 2026 West Concrete Solutions